Facility rental options for conferences, events, virtual work & more

Find your space at AFMSP
The Joly Family Center for International Understanding is open for individual workspace rentals, work conferences, events, celebrations, and community gatherings. We look forward to seeing you in our building again!
WORK FROM HOME…FROM THE ALLIANCE !
As the boundaries between work, school and life blur, many of our homes are no longer the space for just our personal lives. With our classrooms standing mostly empty, we welcome members to take advantage of this vacancy and rent the rooms as workstations! Parking and coffee are free. Rentals are for a two hour minimum.
EVENT SPACE RENTALS
Host your event at the Alliance Française! From small classrooms to our Grande Salle, we can accommodate up to 100 guests for lectures, book launches, meetings, rehearsal dinners, luncheons, and more! Our Atelier Culinaire (teaching kitchen) can be rented by itself for cooking classes (for up to 12 students), or added on to other rentals to give your event access to a full kitchen.
Contact us about the use of spaces for event rentals at the email below.
View rental prices and venue details here.
Note: The fee schedule does not include damage deposits (assessed on a per-event basis) or liability insurance, which is the responsibility of the renter and may be required (assessed on a per-event basis). We can help you find such insurance for your event, if needed.
Contact us at facilities@afmsp.org to learn more and reserve a space - or to schedule a tour.
EVENT SPACES
GRANDE SALLE

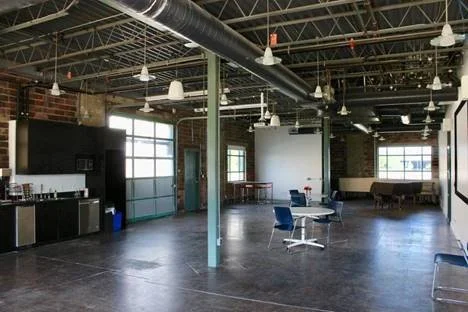











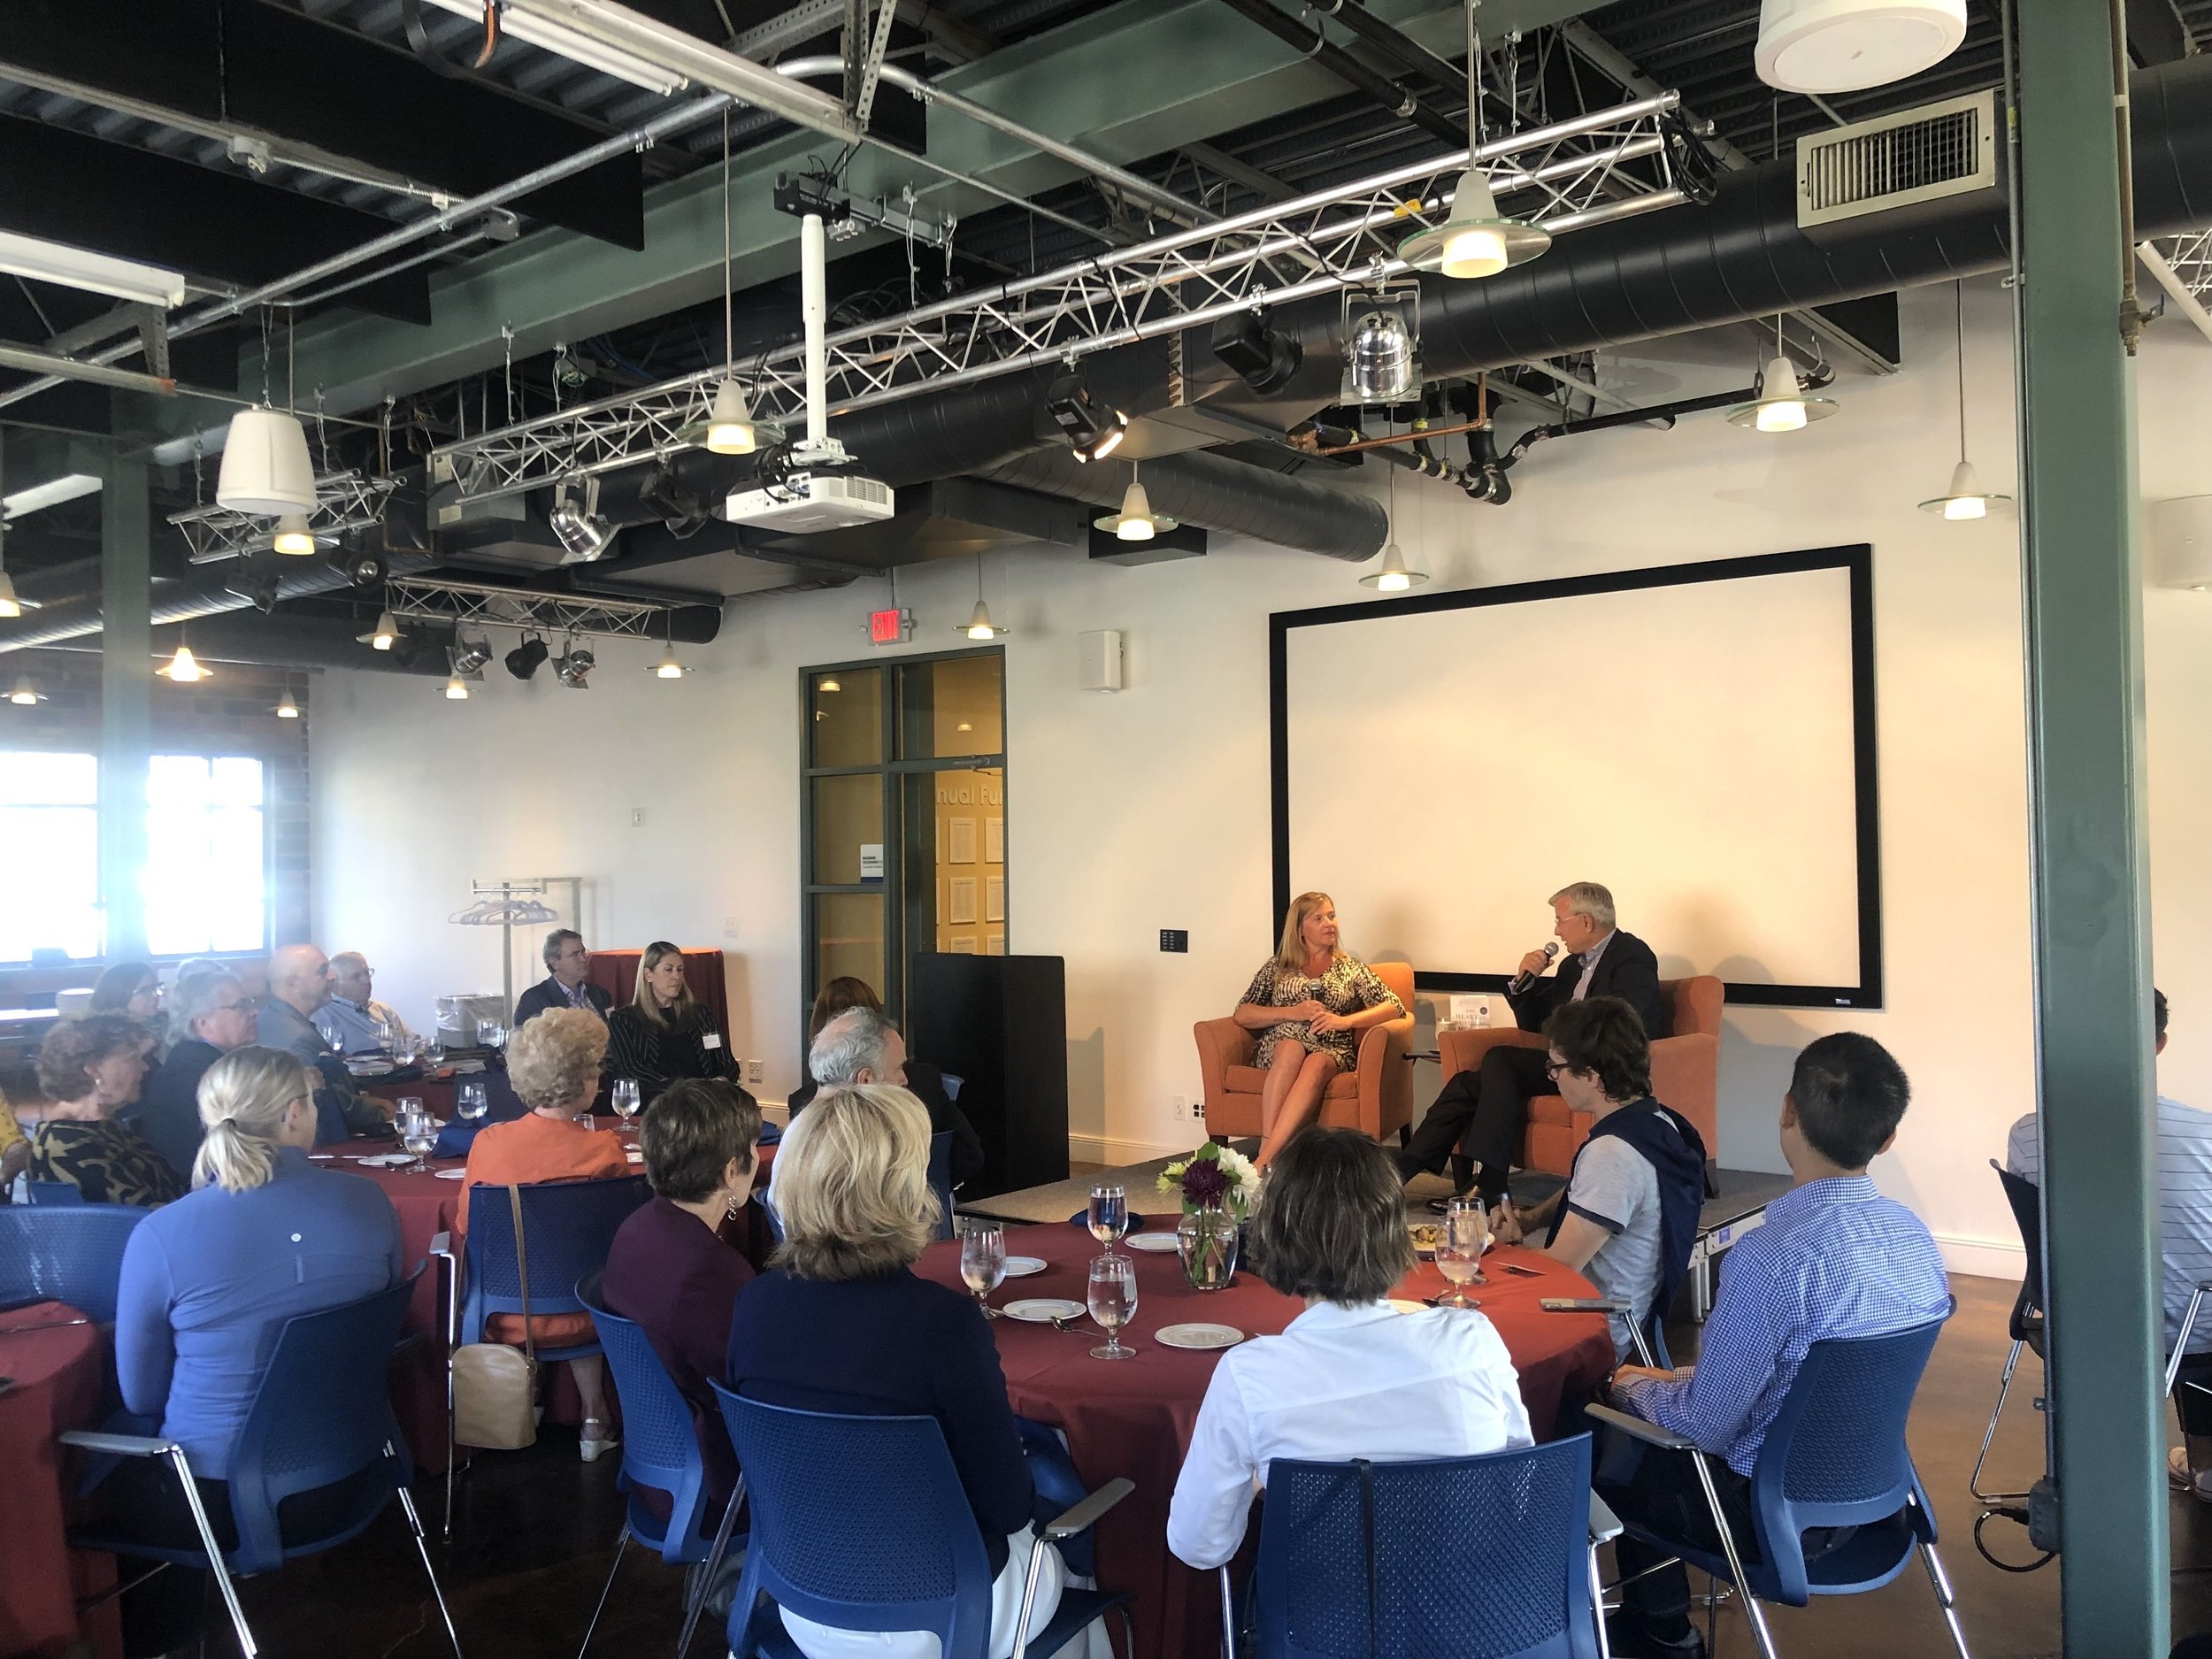




Our “grandest” event space! This open event space has exposed brick on three walls and a “garage door” that opens onto a loading dock if you’d prefer an indoor/outdoor event. Equipped with a sound and projection system, the Grande Salle also has an available grand piano and an available stage platform with lighting. Maximum capacity of 100 people standing, 60 seated. (See the rental rates sheet, linked above, for further details.)



VAALER GALERIE
An event space with wood flooring and glass doors - perfect for a cocktail hour, a movie night, or an intimate déjeuner surrounded by the rotating art exhibits. Equipped with a sound and projection system. Windows look out at the Minneapolis sky line. Maximum capacity at 65 people standing, 40 seated.
“La Galerie” is directly connected to the Bacig Lounge, which can be rented in conjunction with the gallery space or on its own for a small-group gathering.


LARGE CLASSROOMS
ROOM 200
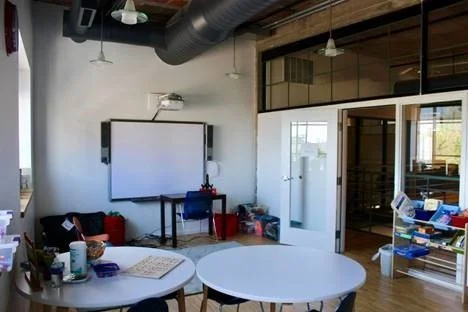
Spacious classroom with a long rectangular table. Equipped with a SMART Board. Two large windows and glass French doors provide natural light during the day, in addition to lighting fixtures. Maximum capacity of 12 people.


ROOM 204
A bright, quiet corner room with exposed brick walls on two walls, a large rectangular table, and a SMART Board. Maximum capacity of 8-12 people.


ROOM 219
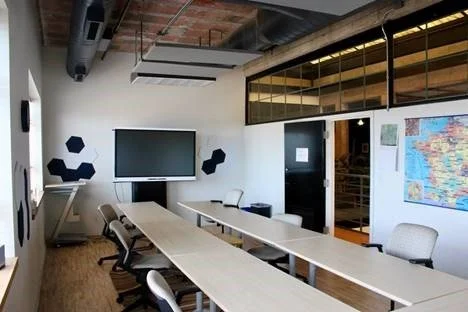
A spacious room with a long rectangular table (which can be reconfigured). Two large external windows and a long internal window provide natural light during the day in addition to installed light fixtures. Equipped with a SMART Board and sound-absorption acoustic panels. Maximum capacity of 12 people.

SMALL CLASSROOMS
ROOMS 201, 205, 212, 213